



How to Fix Hot and Cold Spots in Your Tri-Level Home
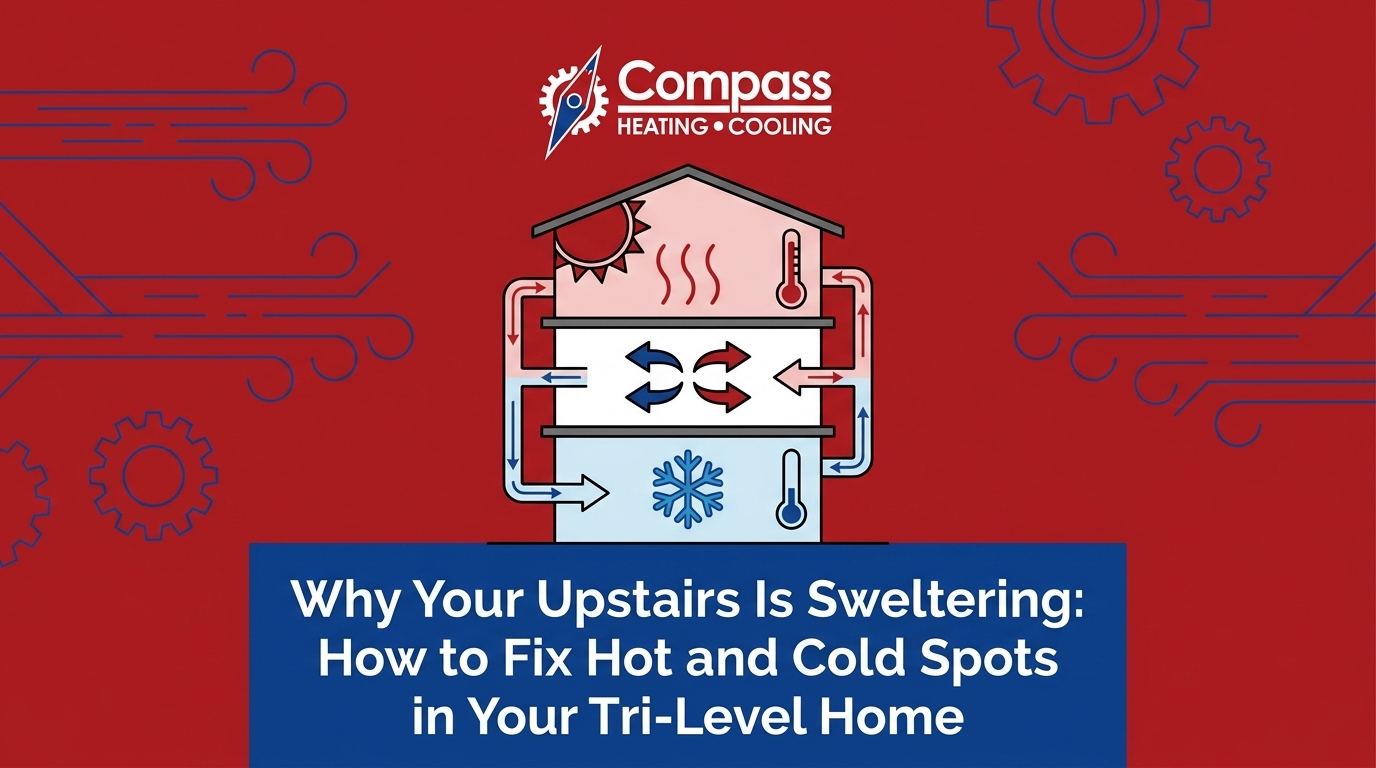
The Tri-Level Trap: Why Your Home Battles Extreme Temperature Swings
Your basement feels like a refrigerator, but your upstairs bedrooms are still sweltering, leaving you wondering exactly how to fix hot and cold spots in your tri-level home. It is a frustrating reality for many homeowners, especially when facing the intense heat of August late-summer cooling. You might be exhausted from relying on noisy box fans, blackout curtains, and temporary window units that completely fail to balance your home's climate. The truth is, this extreme temperature swing is an architectural airflow issue, not just a broken or aging air conditioner. You have a distinct decision to make: keep struggling with uneven temperatures year after year, or pursue professional air conditioning solutions and ductless mini-split systems to permanently resolve the bottleneck.
Let's look deeper at what is actually happening behind your drywall. Tri-level homes are notorious for trapping heat. Because the layout staggers the floors, the conditioned air gets stuck. Your central air conditioner is trying its best, but it is fighting a losing battle against the very shape of your house. We will explore exactly why this happens, why quick fixes fail, and what professional interventions actually work.
The Architectural Physics of Tri-Level Airflow
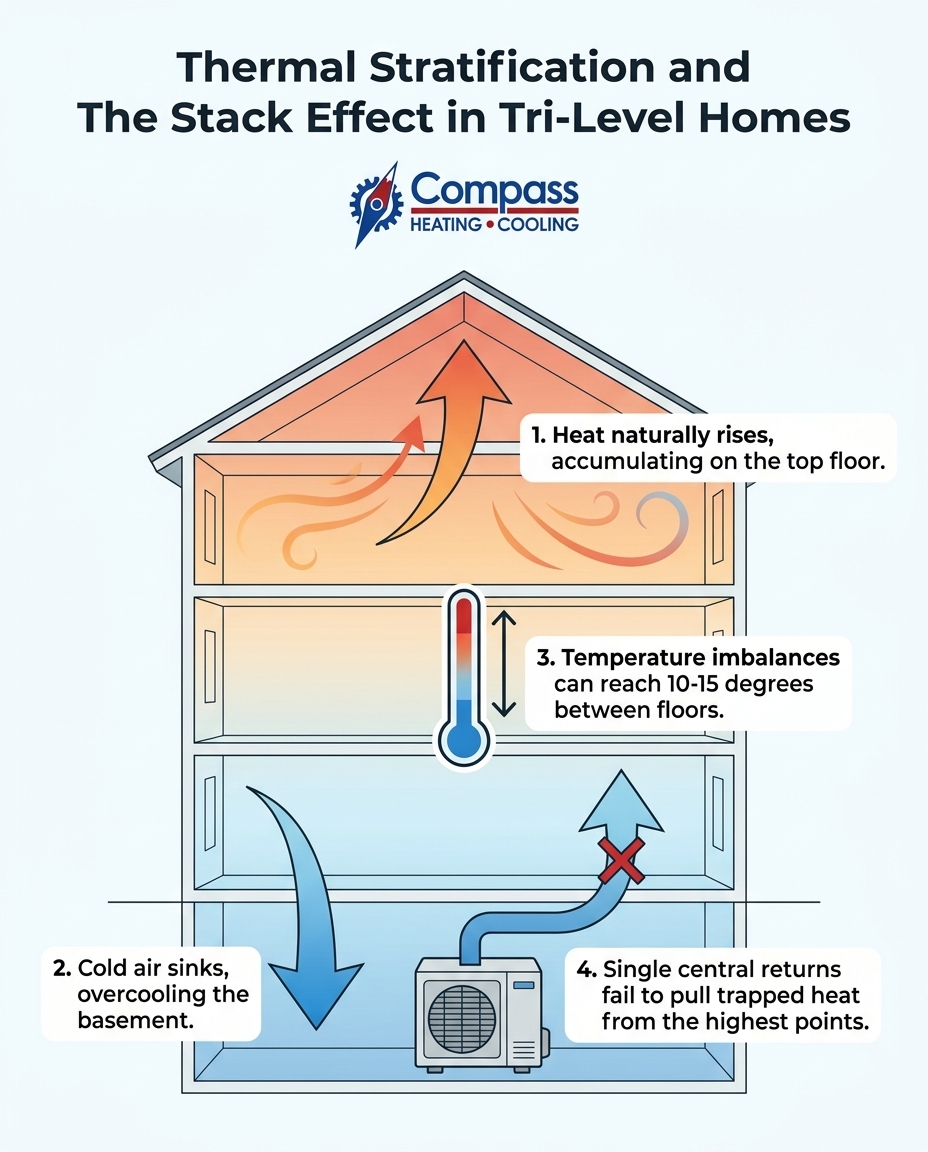
To understand why your house feels so unbalanced, we have to look at the underlying thermal and architectural causes of temperature stratification. In many Loveland tri-level homes, the staggered floors create natural, physical barriers to balanced airflow. When Loveland's intense late-summer August heat hits your roof, it creates rapid solar gain on the top floor, exacerbating a natural phenomenon called the "stack effect."
Here is how the physics of your home's layout actively work against your comfort:
1. Thermal Stratification: Heat naturally rises to the highest point in an enclosed space, while dense, cold air sinks. In a multi-level home, the top floor becomes a heat trap, and the basement turns into an icebox.
2. Architectural Barriers: The staggered half-flights of stairs in tri-level and split-level architecture interrupt the smooth flow of air. Unlike a wide-open two-story home with a central staircase, the fragmented layout creates pockets where air simply stops moving.
3. Single-Zone Limitations: Standard single-zone HVAC systems are typically designed for single-story thermal loads. They have a single thermostat reading the temperature on the main floor. The system struggles to push heavy, conditioned air up against gravity to the top floor while simultaneously trying to pull hot air down.
4. Natural Imbalances: Without proper architectural intervention, natural temperature imbalances of up to 10 to 15 degrees between floors are incredibly common. Your main floor might sit at a comfortable 72 degrees, leaving the upstairs baking at 85 degrees.
Why a Bigger AC Won't Solve Your Upper-Floor Heat
When facing unbearable heat during August late-summer cooling, the most common misconception is that a more powerful air conditioner will automatically push cold air to the top floor. It is easy to assume that if the house is hot, the equipment must be too weak. However, upsizing your equipment almost never fixes multi-level temperature imbalances.
The root cause of your sweltering top floor is a ductwork bottleneck, not an equipment capacity issue. Your system can only deliver as much air as the physical ducts will allow. If you install a larger, more powerful AC unit without addressing the ductwork, you will encounter a massive problem known as short cycling.
Because the thermostat is usually located on the main level, the oversized AC will blast a huge volume of cold air into that space, rapidly cooling the main floor. The thermostat quickly registers that the target temperature is reached and shuts the system down. Because the system turns on and off too quickly, it never runs long enough to push conditioned air up to the highest floor.
The main floor stays freezing, the upstairs stays hot, and your energy bills skyrocket from the constant starting and stopping. If you are already dealing with a system that struggles to keep up, you can learn more about why your AC runs all day but the house stays at 78 degrees to understand how system performance is tied to airflow. Throwing a larger unit at a ductwork problem is like putting a bigger engine in a car with a clogged exhaust pipe—it simply will not perform.
The Problem with Single Central Returns in Multi-Level Builds
To truly understand the airflow bottleneck in many Loveland tri-level homes, we need to dive deep into how your ductwork is designed. Specifically, we need to talk about return air.
Your HVAC system does not just blow cold air into a room; it also has to pull hot, stale air out. This is the function of return vents. They suck the warm air from your living spaces back into the ductwork, carrying it to the indoor unit to be filtered, cooled, and recirculated. The major flaw in 1970s and 1980s tri-level construction is that these homes were often built with only one central return vent, usually located on the main or lower level.
Builders at the time used this design to cut costs, but it completely ignores the physics of thermal stratification. Because heat rises, the hottest air in your home gets trapped on the top floor. The lack of upper-floor return vents prevents the system from removing that trapped heat from the highest point in the house. Your blower motor is essentially trying to force cold air into a room that is already highly pressurized with hot air.
Even if you keep up with routine AC maintenance to ensure your existing blower motor is functioning optimally, that motor is still fighting poor architectural design. A clean, well-maintained system will always perform better, but it cannot magically pull air from a room that has no return vent.
Why Closing Lower-Level Vents Does More Harm Than Good
The Problem: When the basement is freezing and the upstairs is baking during August late-summer cooling, there is an intuitive temptation to just close all the basement or main-floor vents. It seems logical: if you block the air from going downstairs, you force it to go upstairs, right? Unfortunately, this common DIY mistake rarely works and often leads to expensive system breakdowns.
The Cause: Your HVAC system is designed to move a specific volume of air, measured in cubic feet per minute (CFM). This relies on a delicate balance of static pressure within the ductwork. When you close supply registers, the air does not automatically reroute to the top floor. Instead, the air pressure inside the ducts spikes. This forces the blower motor to work significantly harder against restricted airflow, straining the equipment.
The lack of proper airflow over the indoor evaporator coil means the coil gets too cold. In the summer, this causes the condensation on the coil to freeze into a solid block of ice, shutting down your cooling completely. In the winter, restricting airflow over home heating systems can cause the heat exchanger to overheat and crack, creating a dangerous situation.
• Closing Vents (DIY) — Impact on Airflow: Increases static pressure and restricts total air volume. — System Safety: High risk of frozen coils or cracked heat exchangers. — Long-Term Result: Temporary, uneven cooling with high repair risks.
• Professional Zoning — Impact on Airflow: Directs air precisely where needed using automated dampers. — System Safety: Maintains safe static pressure and protects the blower motor. — Long-Term Result: Permanent, balanced comfort across all floors.
The Solution: Modern HVAC systems require balanced airflow to operate safely and efficiently. Instead of closing vents and suffocating your system, the solution is to leave all vents open and address the actual ductwork bottleneck through professional modifications.
Professional Solutions: Duct Modifications and Strategic Zoning
Transitioning away from temporary fixes means looking at professional, permanent solutions. Because of our deep understanding of local Loveland home builds and our expertise in custom airflow diagnostics at Compass Heating & Cooling, we know that one-size-fits-all equipment replacements do not work for staggered floor plans. The answer lies in HVAC zoning and professional duct modifications.
Zoning divides your home into separate climate areas, each controlled by an independent thermostat. This allows your system to send cooling exactly where it is needed without overcooling the rest of the house. These solutions require precise load calculations and static pressure testing by a licensed professional to ensure your equipment can handle the modified airflow.
Adding Upper-Level Returns
One of the most effective ways to relieve the bottleneck in Loveland tri-level homes is by adding return vents to the top floor. Retrofitting return ducts allows the system to finally pull the trapped heat down from the ceiling. The professional process involves tracing duct pathways through existing walls, closets, or attic spaces to connect a new return grille to your main system. Once the hot air has an escape route, the cold air can finally enter the room.
Implementing a Zone Control System
A zone control system uses automated dampers installed inside your ductwork. These dampers open and close based on the demands of multiple thermostats placed throughout the house. If the top floor is hot but the main floor is comfortable, the dampers will restrict airflow to the main floor and direct the full force of the cooling to the upstairs bedrooms. A properly zoned system prevents the basement from turning into a freezer while ensuring the top floor finally reaches your desired temperature.
Bypassing the Bottleneck with Targeted Solutions
Sometimes, the existing ductwork in older homes is simply too undersized, inaccessible, or poorly designed to modify effectively. Tearing open finished walls or ceilings to run new ducts might not make sense for your budget or your timeline. When we cannot easily modify the central ductwork, we look at targeted solutions that bypass the bottleneck entirely.
Instead of forcing a single system to handle the entire thermal load of a tri-level home during intense August late-summer cooling, you can install independent systems that provide dedicated cooling to the problem areas. By bypassing the central ductwork, you treat the top floor as its own distinct environment.
A ductless mini-split is the perfect example of this targeted approach. These systems use a small outdoor compressor connected to a sleek indoor air handler mounted directly on the wall of your upper level. They do not rely on your home's existing ductwork at all. This means you can keep your master suite or upper bedrooms at a crisp 68 degrees without ever interfering with the main floor thermostat. It completely solves the architectural flaw by giving the hardest-to-cool room its own dedicated cooling source.
Frequently Asked Questions About Multi-Level Airflow
Why is the top floor of my tri-level house so hot?
The top floor of your tri-level home is hot because of thermal stratification, which causes heat to naturally rise to the highest point. In many Loveland tri-level homes, this rising heat gets trapped because there are inadequate upper-floor return vents to pull the hot air out. Without a way to remove the trapped heat, your central AC simply cannot push enough cold air up to overcome the temperature difference.
How do you balance airflow in a multi-level home?
Balancing airflow requires professional duct modifications, such as installing a zoned system with automated dampers or adding upper-level return vents. You can also balance the home's climate by installing supplemental systems like ductless mini-splits to handle the top floor independently. Simply closing lower-level registers is never recommended, as it damages your equipment by restricting necessary airflow.
Will a bigger AC cool my upstairs?
No, a bigger air conditioner will not solve your upper-floor heat issues if the ductwork is the real bottleneck. An oversized AC will blast cold air onto the main floor, satisfy the thermostat quickly, and shut off before the cool air ever reaches the upstairs. This process, known as short-cycling, leaves the upstairs hot while significantly increasing wear and tear on your new equipment.
Where should the thermostat be in a tri-level home?
In a standard, single-zone tri-level home, the thermostat is usually placed on the main floor, which is exactly why the upper and lower levels suffer from extreme temperature swings. A single thermostat cannot read the temperature of the entire house. This is why HVAC professionals recommend zoned systems with multiple thermostats, allowing each level to control its own climate independently.
Can running the fan on 'ON' instead of 'AUTO' help?
Running your thermostat fan on the "ON" setting can provide minor, temporary relief by constantly mixing the air throughout the house. This continuous circulation helps prevent some of the heavy cold air from settling exclusively in the basement. However, it does not fix the underlying ductwork bottleneck and will increase your monthly electricity usage.
Take Control of Your Tri-Level Home's Comfort
Understanding exactly why your home's specific architecture causes hot and cold spots is the first step to true comfort. You do not have to spend another season sweating through the peak of August late-summer cooling. While box fans and closed vents might feel like your only options, the truth is that professional duct modifications, targeted zoning, and ductless options are the only ways to permanently solve the problem.
Stop fighting the physics of your tri-level layout. We encourage you to seek a custom airflow diagnostic to explore the options perfectly tailored to your specific layout. Understanding exactly why your home's specific architecture causes these hot and cold spots, and learning what professional duct modifications and zoning options will actually solve the problem, is the key to reclaiming your comfort.
hear what our satisfied clients have to say
Our clients consistently praise our exceptional service and attention to detail. They appreciate the personalized approach we take to meet their unique needs, ensuring satisfaction every step of the way.
.png)