



Cooling Challenges in Historic Fort Collins Homes With Retrofitted Ductwork
The Late-Summer Airflow Bottleneck in Historic Properties
Your air conditioner is running nonstop, but the second floor still feels like an oven. Navigating cooling challenges in historic Fort Collins homes with retrofitted ductwork is a frustrating reality for many property owners, especially when the main floor thermostat reads perfectly fine while the upstairs bedrooms remain unbearably hot. The hot, dry Northern Colorado late-summer heat specifically exposes these inefficiencies, placing maximum thermal load on poorly ventilated second-story rooms right during the back-to-school transition. If you notice a severe lack of airflow coming from your upper vents during the August late-summer cooling season, the root cause usually traces back to central air ductwork that was squeezed into the home decades after it was originally built.
If you are looking for reliable air conditioning services or need expert Fort Collins AC repair to address uneven cooling, our team can help you find the right solution for your unique home architecture.
Most homeowners facing this specific airflow bottleneck eventually reach a difficult decision point. You have to decide whether to attempt invasive modifications on restrictive ductwork, upgrade your indoor equipment to manage the existing constraints, or bypass the duct system entirely. Because older architecture presents unique physical limitations, standard heating and cooling logic often falls short. Solving this imbalance requires a thorough understanding of static pressure, structural history, and the specific ways air behaves inside tight, retrofitted pathways.
Why Retrofitted Ducts Strangle Airflow in Early 20th-Century Architecture
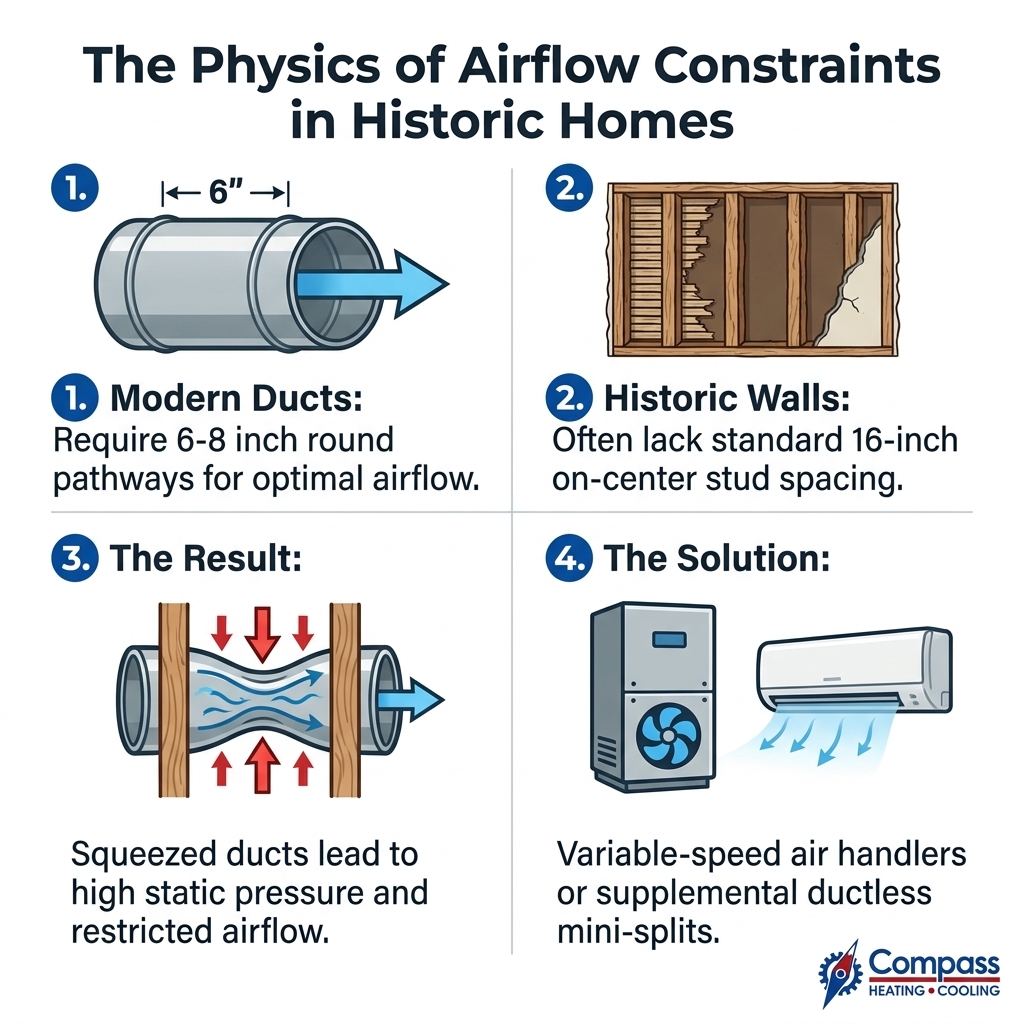
Modern central air systems are designed to move a specific volume of air, measured in cubic feet per minute (CFM). To move that air quietly and efficiently, standard modern ductwork requires 6-inch to 8-inch round ducts for adequate airflow to individual rooms, with even larger primary trunk lines branching off the main unit. This creates an immediate physical clash when working with 100-year-old construction.
Early 20th-century homes were built long before residential central air conditioning became a standard expectation. They often lack the uniform 16-inch on-center stud spacing found in modern framing. When contractors retrofitted central air into these properties years later, they were forced to squeeze thin, rectangular ductwork into non-standard, shallow wall cavities. This physical compression creates severe airflow restriction, rendering standard HVAC load calculations highly inaccurate for these specific environments.
If you are considering AC installation for older homes, it is critical to understand the stark differences in architectural constraints.
• Wall Stud Spacing — Modern Construction (Post-1980): Standard 16-inch on-center, providing wide bays. — 100-Year-Old Construction (Pre-1930): Inconsistent spacing, often narrower than 14 inches.
• Wall Depth — Modern Construction (Post-1980): Deep cavities easily accommodate modern ductwork. — 100-Year-Old Construction (Pre-1930): Shallow bays restricted by heavy structural timbers.
• Duct Pathways — Modern Construction (Post-1980): Built-in chases designed specifically for HVAC. — 100-Year-Old Construction (Pre-1930): No dedicated chases; ducts squeezed wherever they fit.
• Load Calculation — Modern Construction (Post-1980): Standard Manual J calculations are highly accurate. — 100-Year-Old Construction (Pre-1930): Standard calculations fail due to hidden restrictions.
The Lath-and-Plaster Constraint
One of the biggest hurdles in modifying retrofitted ducts is the wall material itself. Many historic homes utilize lath-and-plaster construction, which consists of horizontal wooden strips covered in layers of heavy, rigid plaster. This material is notoriously fragile and difficult to patch seamlessly. Because of this unique structure, traditional duct drops cannot be easily widened or expanded without causing significant, costly architectural damage to original walls and woodwork. Contractors are often forced to leave the undersized ducts exactly as they are.
The Danger of High Static Pressure
When you force a high volume of air through undersized, retrofitted ducts, you create high static pressure. Static pressure is simply the resistance to airflow within a duct system. Think of it like a kinked garden hose: the water pressure builds up behind the kink, but very little water actually makes it out of the nozzle. In an HVAC system, high static pressure forces your indoor blower motor to work significantly harder just to push a minimal amount of air to the second floor. This constant strain overheats the motor, increases your energy consumption, and dramatically reduces the overall lifespan of your heating and cooling equipment.
The Trap of Installing a Larger AC Unit
When the second floor remains hot, a typical pattern we see is homeowners assuming their air conditioner is simply too small. It seems logical that upgrading to a larger unit with a higher tonnage rating will push more cold air upstairs. However, this is one of the most common and expensive traps property owners in Old Town Fort Collins fall into.
A larger air conditioning unit cannot force more air through a bottlenecked duct system. Returning to the garden hose analogy, attaching a massive fire hydrant to a kinked garden hose does not give you more water at the end; it just bursts the hose. In an HVAC system, a larger unit paired with restrictive ducts leads to a cascade of mechanical failures. This is exactly why getting a second opinion on HVAC work is highly recommended before agreeing to replace your outdoor condenser to solve an indoor airflow problem.
The consequences of an oversized unit on undersized ducts include:
• Severe short cycling: The large unit cools the downstairs area so rapidly that the thermostat shuts the system off before any cold air has time to reach the second floor.
• Inadequate humidity removal: Because the system runs in short, rapid bursts, it never operates long enough to extract humidity from the indoor air, leaving the home feeling cold but clammy.
• Frozen evaporator coils: The large compressor sends massive amounts of refrigerant into the indoor coil, but the restricted ductwork prevents enough warm air from blowing over it. The coil drops below freezing and encases itself in solid ice.
• Premature compressor failure: The constant stopping and starting places immense mechanical stress on the outdoor compressor, leading to early breakdowns.
Solving the cooling issue requires specialized static pressure management rather than brute force. An expert must evaluate the entire system—including the ductwork, blower capacity, and return pathways—rather than just swapping the outdoor condenser for a bigger model.
The Missing Return Air Vent Dilemma
Supply vents blow conditioned air into a room, but return vents are equally important—they pull warm, stale air back to the main unit to be cooled. In 100-year-old construction, early HVAC retrofits often prioritized installing supply vents to get cold air into the rooms but skipped running adequate return lines from the upper floors to save space and reduce costs.
This creates a massive physical problem for second-story cooling. Without a return vent to pull the hot air out of a bedroom, the new cold air has nowhere to go. The hot air becomes trapped, creating a pressurized zone that physically resists incoming conditioned air from the supply vents. The air conditioner can blow as hard as it wants, but it cannot push cold air into a room that is already completely full of trapped hot air.
Professional methods for addressing return air deficiencies include:
1. Undercutting bedroom doors: Trimming the bottom of interior doors allows air to escape the pressurized bedroom and flow toward a central return vent in the hallway, even when the door is closed.
2. Installing transfer grilles: Adding small, passive grilles in the wall above a bedroom door allows trapped hot air to vent out into the main hallway without requiring complex ductwork.
3. Utilizing hidden architectural chases: Professionals can sometimes route new return lines through unused spaces, such as abandoned chimney chases or the back corners of existing closets, minimizing the impact on original walls.
4. Adding a central second-floor return: If attic space permits, installing a single, large return vent in the upstairs ceiling can dramatically improve the entire floor's airflow by giving rising hot air a clear escape route.
Managing High Static Pressure: Variable-Speed Solutions
When modifying the existing ductwork is impossible due to the home's architecture, the first professional solution is to upgrade the indoor air handler to better manage the high static pressure. Standard blower motors operate at a single speed—they are either completely off or blowing at 100% capacity. When they hit the resistance of retrofitted ducts, they struggle, overheat, and fail to push air upstairs.
Variable-speed air handlers offer a modern solution for restrictive ductwork. These systems utilize Electronically Commutated Motors (ECM) that adjust fan speeds dynamically. Instead of blasting air at full force and hitting a wall of resistance, a variable-speed motor can start slowly, gradually ramping up its speed to push through the static pressure without burning out the motor. During the intense August late-summer cooling season, this technology is incredibly effective at overcoming structural bottlenecks.
One of the main benefits of a variable-speed system is its ability to run continuously at a very low, quiet speed. This constant air circulation mixes the air between the first and second floors, evening out temperature disparities and preventing hot air from stagnating upstairs. However, this is not a plug-and-play solution. Because we provide deep local expertise servicing historic properties for the Fort Collins community, we know that these advanced systems require precise calibration by a technician familiar with historic home dynamics. If the variable-speed motor is not programmed correctly to match the specific static pressure of your old ductwork, it will simply ramp up to maximum speed, become incredibly noisy, and eventually fail.
Bypassing the Bottleneck: Supplemental Cooling Strategies
If the existing ductwork is simply too restrictive to salvage, or if upgrading the main air handler is not feasible, the second professional solution is to bypass the retrofitted ducts entirely. Ductless mini-split systems offer a highly targeted, efficient solution for stubbornly hot second floors in Old Town Fort Collins properties.
A ductless system consists of a small outdoor compressor connected directly to one or more indoor air-handling units mounted in the specific rooms that need cooling. Because they do not rely on the home's central ductwork, they completely eliminate the static pressure and airflow bottlenecks associated with retrofitted systems.
This approach offers incredible zoning efficiency. You can allow your main central air system to handle the first floor—where the ductwork is usually larger and more effective—while the ductless mini-split takes over the cooling load for the upper level. This reduces the strain on your primary equipment and gives you precise temperature control in the exact rooms that need it most. Additionally, federal tax credits or utility energy rebates may apply to qualifying high-efficiency heat pump installations, making this a smart long-term investment. Always verify current programs with your utility provider or a tax professional to see what incentives are available.
Preserving Historic Architecture
For owners of historic properties, the greatest benefit of a ductless system is preservation. Installing a mini-split requires only a small, three-inch hole through the exterior wall to connect the refrigerant lines and electrical wiring. This completely preserves fragile lath-and-plaster walls, original crown molding, and historic woodwork that would otherwise be destroyed by attempting to expand interior duct drops.
Furthermore, indoor units are no longer limited to bulky wall-mounted boxes. Professionals can utilize floor-mounted consoles, low-wall units, or even slim ceiling cassettes that fit between joists, minimizing the visual impact in historic rooms while delivering exceptional cooling power.
Frequently Asked Questions About Historic Home Cooling
Why is the second floor of my historic home so hot?
The second floor of your historic home is hot primarily because heat naturally rises, and older, retrofitted ductwork lacks the capacity to push enough cold air upstairs to counteract it. In 100-year-old construction, undersized ducts and a lack of second-floor return vents create a stagnant, pressurized zone that traps hot air in the upper bedrooms.
Can you put central air in a 100 year old house?
Yes, you can install central air in a 100-year-old house, but it requires careful planning to navigate the architectural constraints. Professionals typically use high-velocity systems with small, flexible tubing, or they install ductless mini-splits to avoid tearing down original lath-and-plaster walls for standard, large-diameter ductwork.
How do you fix poor airflow in old retrofitted ductwork?
Fixing poor airflow in retrofitted ductwork involves managing static pressure and improving air circulation pathways. This is usually achieved by installing a variable-speed air handler that can dynamically overcome duct resistance, adding transfer grilles to balance room pressure, or sealing existing ducts to ensure no air is lost inside the wall cavities.
Is it better to add a mini-split or expand existing ducts in an older home?
It is almost always better to add a ductless mini-split rather than attempting to expand existing ducts in a historic property. Expanding ducts usually requires destroying original walls and woodwork, whereas a mini-split bypasses the ductwork entirely and requires only a small exterior hole for installation.
Why does my AC run constantly but barely push air through the vents?
When your AC runs constantly but produces weak airflow, your system is likely fighting high static pressure caused by undersized ducts, a clogged filter, or a failing blower motor. The equipment is generating cold air, but the physical restriction in the ductwork prevents the blower from moving that air into your living spaces efficiently.
Expert Guidance for Your Historic Property's HVAC Needs
Solving cooling issues in older architecture requires specialized knowledge, not just bigger equipment. Whether you live in Old Town Fort Collins or another historic neighborhood, understanding the physical limitations of your retrofitted ductwork is the first step toward achieving real indoor comfort. Throwing a larger air conditioner at a duct bottleneck will only lead to mechanical failure and wasted energy. Instead, the focus must remain on managing static pressure, improving return air pathways, or bypassing the restrictions entirely with targeted ductless technology.
Preserving your home's historic integrity while achieving modern comfort is entirely possible with the right approach. We encourage homeowners to seek an expert evaluation of their retrofitted ductwork to determine the most effective path forward. If you are tired of sweating through the late summer upstairs, reach out for professional Fort Collins AC repair and let our team provide clear, professional options that solve your airflow restrictions without destroying your beautiful historic walls.
hear what our satisfied clients have to say
Our clients consistently praise our exceptional service and attention to detail. They appreciate the personalized approach we take to meet their unique needs, ensuring satisfaction every step of the way.
.png)